eBrochure

eBrochure

9/4/2026

The image is a logo for Woodland Commons Apartments.

Escape the ordinary and choose your perfect floor plan

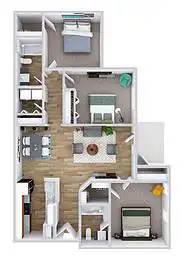
Meticulously designed and thoughtfully laid out, the floor plans at Woodland Commons are built for modern living. Choose from one-, two-, and three-bedroom homes — each offering in-home washer and dryer, private patio or balcony, and wooded views in select homes. Whether you need space for a home office, a guest room, or simply room to breathe, you’ll find the perfect home waiting for you here.

Lease Cost Calculator. This Calculator is designed to help estimate the Move-In Cost (including General and Special Fees) and the Monthly Cost going forward of a lease. Please remember that the Move-In Cost and Monthly Cost will vary depending on the qualifications of the applicant, the price and amenities of the unit being rented, and the cost of any Special Fees that may apply to a specific unit. Additionally, the rent and the Standard and Special Fees and Fee ranges are accurate as currently displayed but may increase or decrease until a lease is signed.

Floor Plan

Map View

Amenities

Community Amenities

  • Business Center
  • Playground
  • BBQ/Picnic Area
  • Emergency Maintenance Available 24 Hours
  • 24 Hour Fitness Center
  • Dog Park
  • Garages Available
  • Storage Units Available
  • Swimming Pool
  • Car Wash

Apartment Amenities

  • Patio/Balcony
  • Air Conditioner
  • Dishwasher
  • Faux Wood Flooring*
  • Ceiling Fans
  • Vaulted Ceilings
  • In Home Washer and Dryer

Sidebar

Pet Policy


Max 2 Allowed | One-time Fee: $300/$150
Rent: $25 monthly per pet

Office Hours


  • Mondayto - Friday: 8:30 AM to - 5:30 PM
  • Saturday: Closed
  • Sunday: Closed
Sat-Sun Closed

Location